7 Best Patio Door Install Options for Global Buyers

Choosing a patio door is not only a style decision. It affects daylight, ventilation, access, and the comfort of a room. For global buyers, the right option depends on the building, local climate, available space, and the people who will use it every day. A sliding glass door may suit a narrow terrace, while hinged or folding panels need more clearance. Small details matter. A handle can feel awkward. A track can collect grit.

This guide explores seven patio door install options, from common sliding systems to wider folding designs. Each has trade-offs in operation, maintenance, security features, and suitability for different openings. Coastal homes may need materials and finishes selected with moisture and salt exposure in mind. In colder or hotter regions, buyers should compare product specifications for insulation and glazing rather than rely on appearance alone. Performance varies by product and installation quality.

Before committing, check the opening measurements, wall condition, drainage, and threshold height with a qualified local installer. Ask how the door will be sealed, supported, and adjusted after fitting. These questions are practical, not glamorous. Yet a beautiful door that sticks after a season is still a poor choice. This overview is a starting point, not a substitute for site-specific advice; regional construction practices and product standards differ. One detail can be missed. A careful comparison can help buyers choose a door that fits their space, climate, and daily routine.
7 Best Patio Door Install Options for Global Buyers

Understanding the Main Patio Door Installation Methods

Patio door installation depends on the opening, wall condition, and local building practice. A full-frame replacement removes the existing frame as well as the door. It allows installers to inspect hidden wood, insulation, and water damage before fitting the new unit. This is often the safer choice when the old frame is soft or out of square. It also creates more interior and exterior finishing work.

An insert installation places a new door inside a sound existing frame. It can reduce disruption, but the finished opening may become slightly narrower. For a new build or major renovation, a nailing-fin installation secures the unit to the wall structure before siding or cladding is finished. Flashing and drainage details matter. Small gaps can invite water inside.

The right method is not always obvious. A careful site inspection should check sill level, frame dimensions, wall materials, and the path water takes after rain. Buyers in different regions should also confirm that the installer understands local construction details and climate exposure. Ask how the threshold will be sealed and how the door will be adjusted after installation. A neat-looking bead of sealant is not a substitute for correct flashing. Measurements can still be wrong, even on a familiar project. That is worth admitting before ordering.

Assessing Climate, Building Codes, and Site Conditions

Climate should guide patio-door selection before frame style does. The U.S. Department of Energy estimates that windows account for 25–30% of residential heating and cooling energy use. That figure covers windows broadly, not patio doors alone, but it shows why glazing and air leakage matter. In hot, sunny regions, compare solar heat-gain ratings and consider exterior shading. In cold or windy locations, prioritize insulated glazing, effective weather seals, and a threshold suited to driving rain. Small details count.

Building rules vary by country, region, and even municipality. The International Energy Conservation Code sets model energy requirements in the United States, but local authorities decide which edition applies. Ask the installer to confirm required thermal performance, safety glazing near floors, and wind-load ratings before ordering. For coastal or storm-prone sites, check whether local rules require impact-resistant assemblies or tested shutters. A product’s published rating is useful only when it matches the project’s exposure and installation method.

Site conditions can change the best option. Measure the opening at several points; older masonry walls are rarely perfectly square. Check drainage, exterior paving height, and whether a low threshold could admit water during heavy rain. The World Meteorological Organization’s climate records can help assess local temperature and rainfall patterns, though a nearby station may not reflect a sheltered or elevated plot. I would not rely on climate averages alone. Ask for written installation details, including flashing, sill support, and perimeter sealing. These are easy to overlook.

Seven Patio Door Installation Options for Global Buyers

Seven Patio Door Installation Options for Global Buyers

Patio door installation depends on the wall, existing frame, and local climate. A full-frame replacement removes the old frame and exposes the opening, making it easier to check for hidden moisture. A retrofit installation keeps a sound frame and fits a new door inside it. It saves time, but reduces the clear opening slightly. New-construction installation uses a nailing flange before exterior cladding is finished. A block-frame installation suits openings without a flange or with masonry surrounds.

Other approaches include pocket installation, where the new unit fits into a prepared wall opening, and insert installation, which preserves interior and exterior trim when measurements allow. A custom-built installation can address unusual widths, deep walls, or non-standard sill heights. It usually needs careful coordination between the supplier and installer. These terms can vary between regions, so confirm exactly what each quote includes. A “replacement” may mean different work in different markets.

Tips: Ask the installer to measure the opening at several points. Check the sill for drainage and the wall for water damage before ordering. Request details about flashing, insulation, and interior finishing. Take photos of the opening and surrounding wall. Small measurement errors can become expensive; even experienced teams occasionally need to revise a plan.

7 Best Patio Door Install Options for Global Buyers

Installation Option Best Suited For Typical Scope of Work Main Advantages Important Considerations
Full-Frame Replacement Existing doors with damaged frames, water intrusion, or significant air leakage Removes the door panels and frame; the opening is inspected, prepared, and fitted with a new complete unit. Allows inspection of concealed framing and flashing; offers flexibility to change door size or configuration when the opening is modified. More invasive than a frame-retaining replacement and may require interior or exterior trim, finish, and weatherproofing work.
Frame-Retaining Replacement Existing frames that are sound, square, and free from significant moisture damage Installs a replacement door within or over the existing frame, depending on the product and site conditions. Can reduce disturbance to surrounding finishes and shorten installation work compared with removing the entire frame. Reduces the clear opening in some configurations; unsuitable if the retained frame is damaged, poorly aligned, or incompatible with the new door.
New-Construction Installation New homes, extensions, or projects where the wall opening is being built or substantially altered Fits the door unit into a prepared rough opening and connects it to the wall's drainage and weather-resistive layers. Enables coordinated installation with framing, insulation, flashing, and exterior cladding work. Requires careful sequencing with other trades and compliance with local structural, water-management, and building requirements.
Sliding Patio Door Installation Rooms where a door that moves parallel to the wall helps preserve interior and exterior floor space Sets the frame level and square, secures it to the opening, and adjusts the panels, rollers, locks, and seals. Panels do not swing into the room or onto the patio; wide glazed openings are possible. One panel commonly remains fixed, so the usable passage is narrower than the full frame width. Track drainage and cleaning matter.
Hinged or French-Style Patio Door Installation Openings where a broad, unobstructed passage is preferred and there is room for the panels to swing Installs one or two hinged panels with suitable hinges, hardware, weather seals, and a properly supported threshold. Can provide a wide opening when both panels operate and offers a familiar door operation. Requires swing clearance; wind exposure, panel weight, threshold detailing, and the active-panel arrangement should be considered.
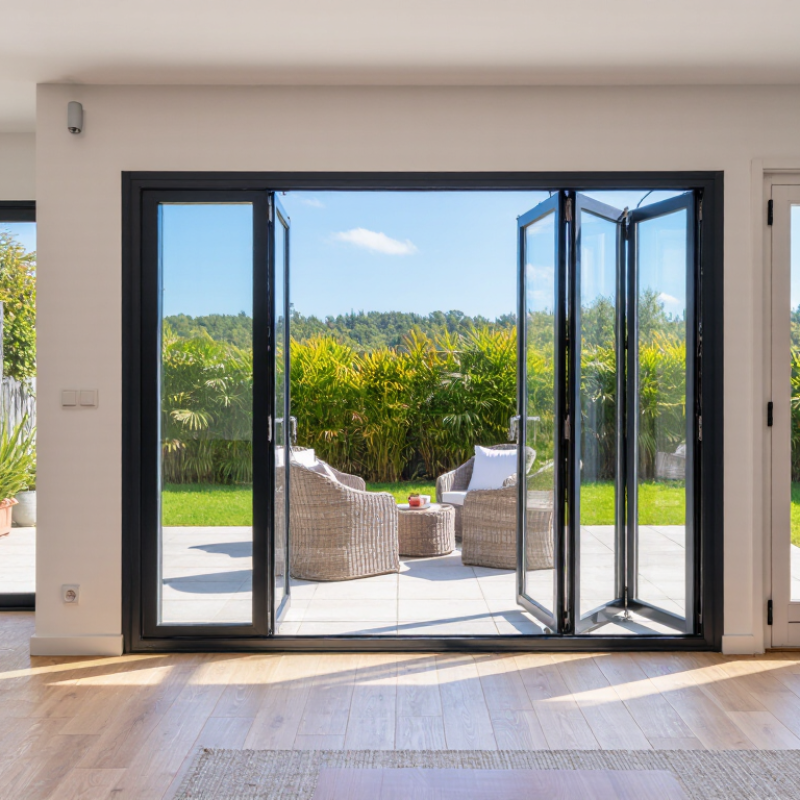
Multi-Panel or Folding Door Installation Large openings designed to connect indoor and outdoor areas Installs multiple coordinated panels on tracks or hinges, with careful alignment of the frame, track, and operating hardware. Can create a larger open passage than a typical two-panel slider when the panels are fully opened. Needs precise structural support, installation, adjustment, and weather detailing. Confirm stacking space, threshold design, and maintenance access.
Professional Installation with Site Survey Projects with unusual openings, heavy glazing, complex access, or unfamiliar local conditions A qualified installer measures the opening, checks the substrate and drainage conditions, installs the unit, and verifies operation. Helps identify measurement, support, alignment, and water-management issues before installation begins. Installer qualifications and applicable codes vary by location. Confirm who is responsible for permits, disposal, finishing, and warranty documentation.

Comparing Costs, Performance, and Maintenance Needs

Patio door installation choices range from standard sliding and hinged French doors to folding, multi-track, pocket, lift-and-slide, and tilt-turn systems. A basic sliding unit often costs less to install because it needs little floor clearance and a straightforward opening. Its rollers and tracks still need periodic cleaning; grit can make even a well-fitted door drag. French doors provide a wide opening, but their swing requires clear indoor or outdoor space. Hinges may need adjustment as the frame settles.

Folding and multi-track doors can open larger spans, though extra panels, hardware, and precise alignment usually raise installation costs. Lift-and-slide systems can offer a tight seal and smooth movement on large panels, but their specialist hardware may be expensive to service. Pocket doors disappear into a wall, creating a clean opening, yet installation can involve substantial framing work and may complicate future repairs. Tilt-turn options add ventilation control, although their operating hardware can feel unfamiliar.

Climate and building details matter. In windy or rainy locations, ask an installer how the threshold, flashing, and drainage will be handled, not just which frame material is cheapest. Coastal air can accelerate corrosion on unsuitable hardware, while dusty sites demand more frequent track care. Get itemized quotes that separate the door, structural changes, glazing, and finishing. Estimates vary. I would not compare prices until the opening has been measured and the wall condition checked; skipped preparation can become the costly part.

Choosing an Installation Method for Your Project

Choosing an installation method starts with the opening, not the door style. A full-frame replacement removes the existing frame and suits damaged wood, water stains, or major size changes. An insert installation keeps a sound frame in place, reducing dust and trim work. New construction openings often use a nailing flange, while masonry walls may need a block-frame approach. Prehung units arrive with the door set in its frame. Retrofit kits can simplify compatible openings, but measurements must be exact. For a small project, some owners consider DIY; heavy glass panels often call for trained installers. A poor fit can invite drafts and moisture.

Tips: Measure the opening at the top, middle, and bottom. Check both diagonals for squareness. Photograph the sill and jambs before removal. Ask installers how they will manage flashing, insulation, and interior trim. These details matter more than a quick quote.

Compare methods against wall construction, existing frame condition, access, and budget. Full-frame work can expose hidden damage, yet it usually requires more finishing. Inserts preserve existing trim, but they cannot correct a warped or leaking frame. That trade-off is easy to overlook. Request a written scope stating what will be removed, sealed, and repaired. If the sill feels soft or the opening is out of square, pause before ordering; a site inspection may prevent costly adjustments.

7 Best Patio Door Install Options for Global Buyers

Choosing an Installation Method for Your Project

Planning-effort scores are qualitative guidance, not measured industry data. Actual effort varies with the opening, wall construction, local building requirements, and installer experience. Confirm site conditions before selecting an installation method.